Tile Upgrade Guide for Lake Nona New Construction Homes
Got builder-grade tile in your new Lake Nona home? Why it disappoints, why upgrading after closing often beats the design center, and what the work involves.
Read the article →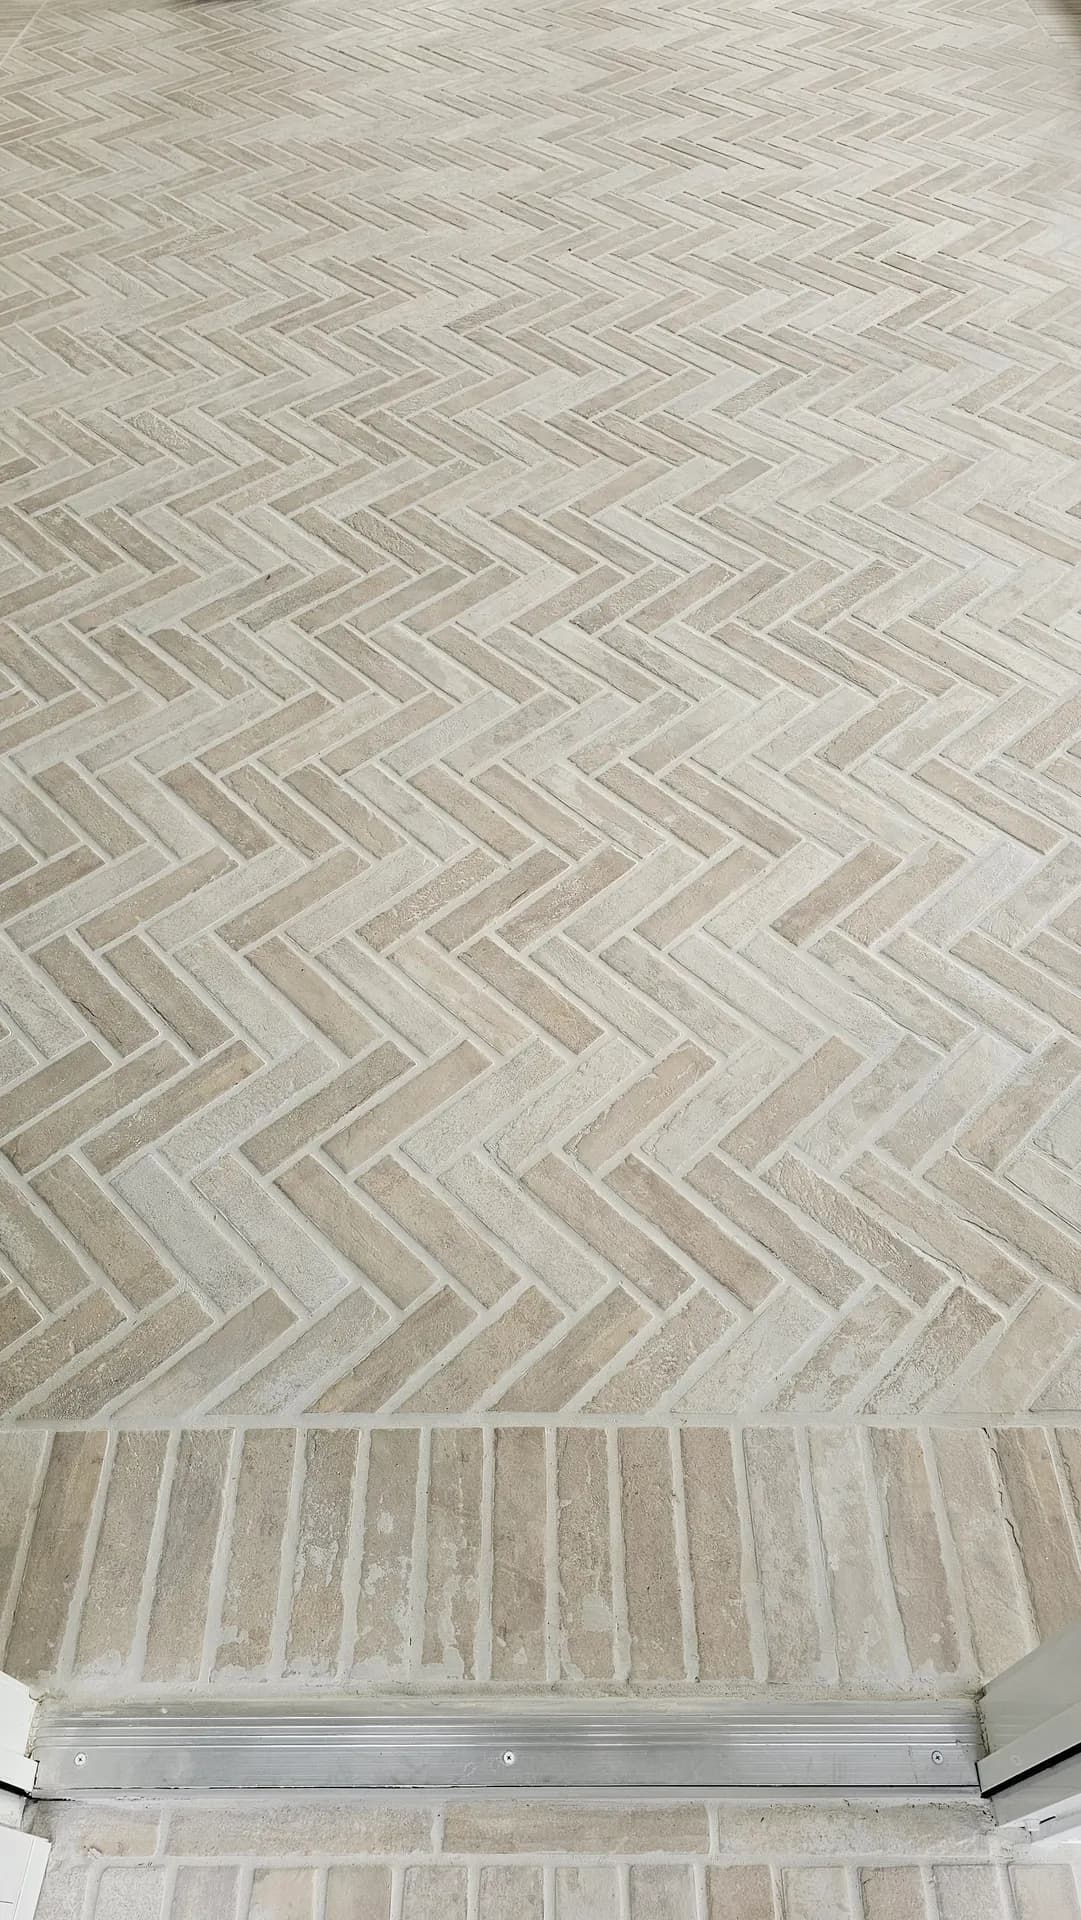
Drive through Hamlin, Waterleigh, or Summerlake and you start noticing it within a few streets: the same four or five floor plans, the same paint palettes, and the same gray-brown vinyl plank running through every open kitchen. Builders are good at building fast. They are not in the business of making your house feel like yours.
Floors are the largest single surface in your home, and they run through every room. Paint can be redone in a weekend. Floors set the tone for everything that sits on top of them, which is why custom flooring is the highest-impact upgrade a Horizon West homeowner can make.
We are Luong Tile, a family-owned tile and flooring company based in Orlando. We have been installing floors for more than twenty years, we are licensed and insured, and Horizon West has become a regular part of our week. Here is what we tell homeowners out there.
Production builders order flooring by the truckload. A design center might offer three plank colors and two tile options, all chosen for price and availability rather than for the house. The installs happen at speed, with the widest grout joints and the simplest layouts the material allows.
None of that is scandalous. It is how homes get delivered on schedule in one of the fastest-growing corners of Orange County. But it means the floor in your house is probably identical to the floor in a few hundred houses nearby, and it was installed to a schedule, not to a standard.
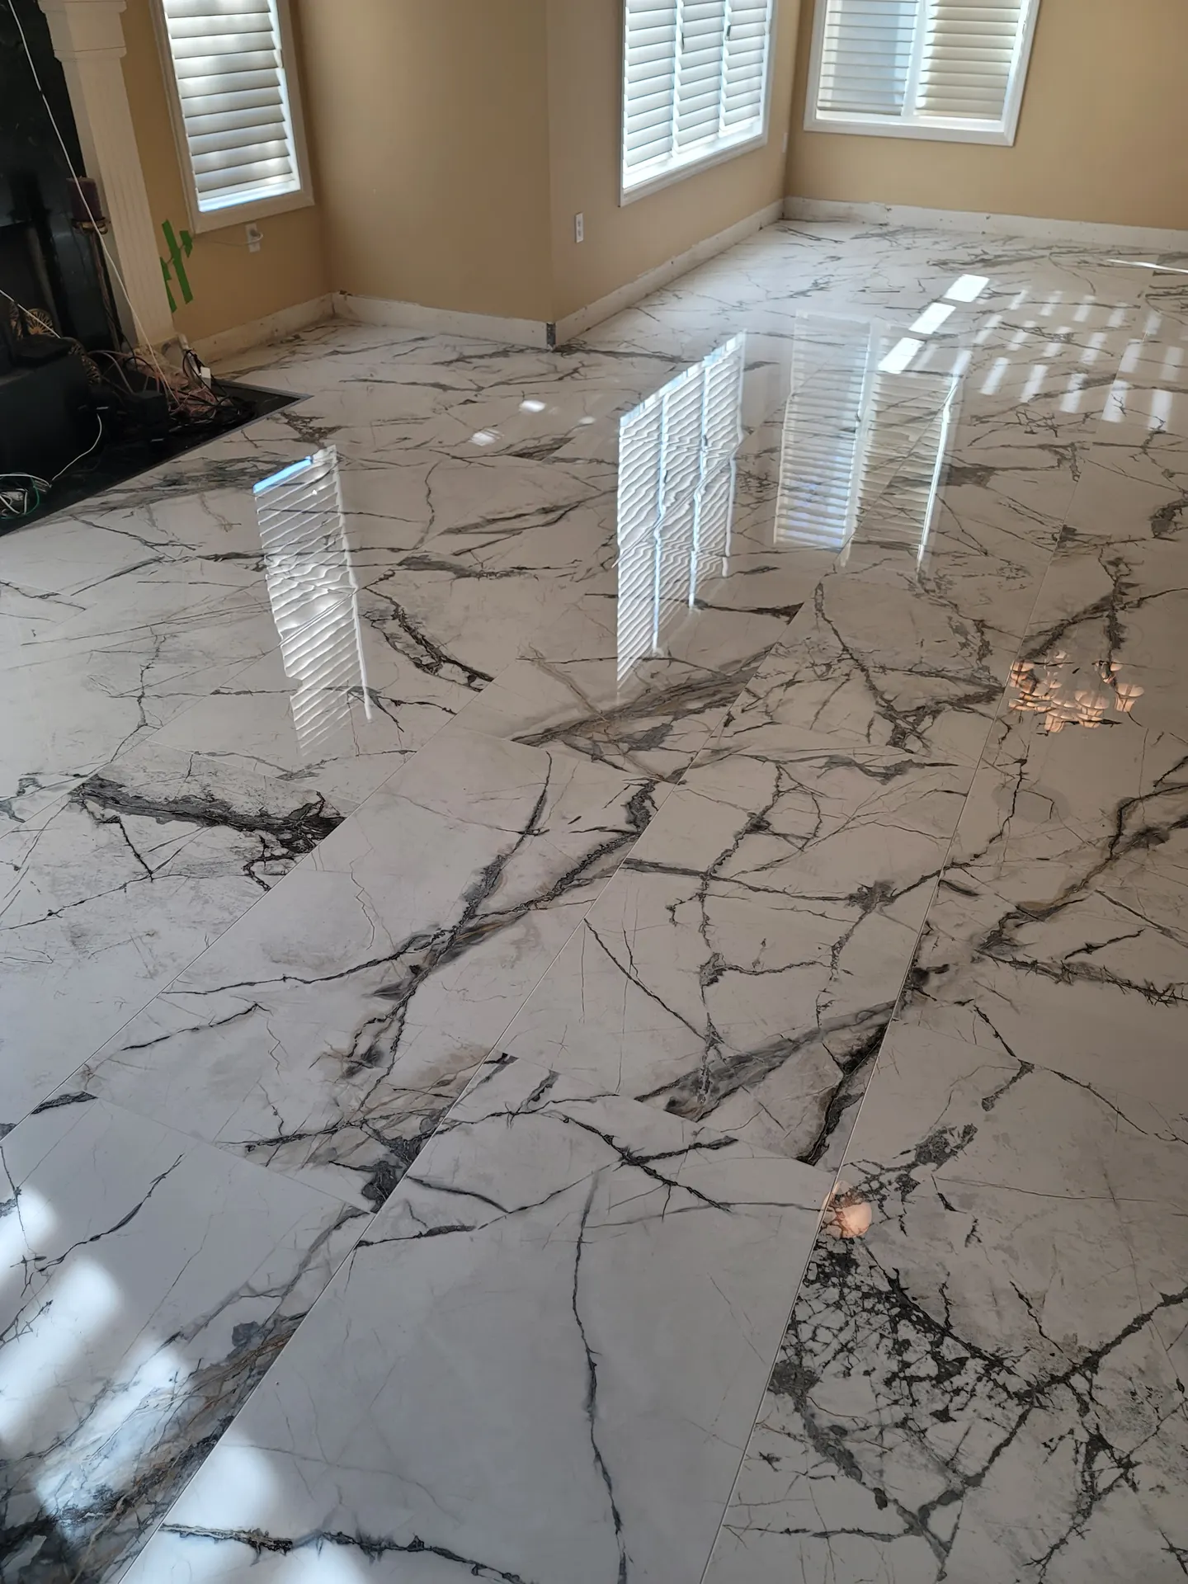
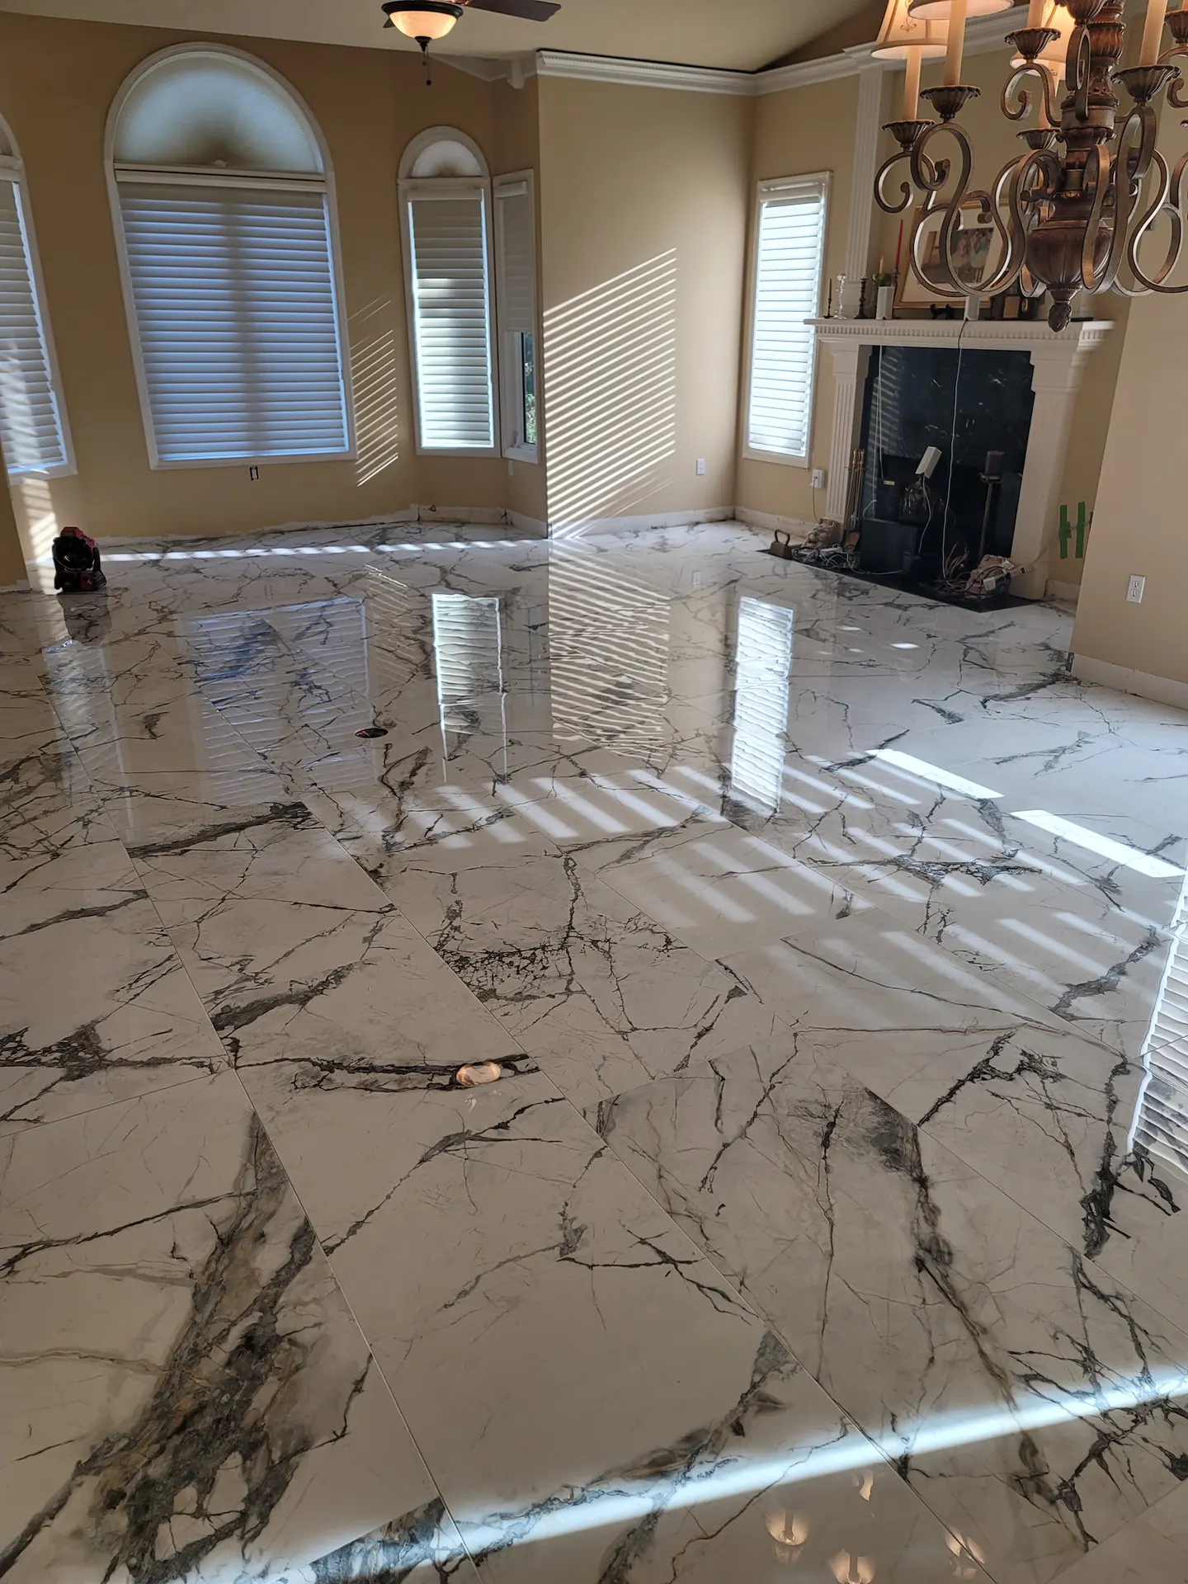
Wood-look porcelain plank is the floor we get asked for most in newer communities. It handles Florida humidity, wet dogs, sandy shoes, and pool traffic without the movement problems of real hardwood. The difference between a builder plank floor and a custom one comes down to three things: material, prep, and layout.
We work with rectified porcelain planks, commonly 8x48 or 9x60 inches, with printed grain that does not visibly repeat every few boards. Rectified edges allow grout joints as tight as 1/8 inch, which is what makes a tile floor read as real wood from across the room. Grout gets color-matched to the body of the plank instead of left at a default gray.
Long planks show every dip in a slab. Industry standards call for flatness within roughly 1/8 inch over 10 feet for large-format tile, and new slabs rarely meet that on their own. We check with a straightedge and pour self-leveling underlayment where the floor needs it. Skipping this step is why some plank floors have edges you can feel with a bare foot. Installers call that lippage, and it is almost always a prep failure, not a tile failure.
Long planks should be staggered at no more than about a third of their length. A 50 percent offset, the classic brick pattern, presses the slight crown of each plank against the flat edge of its neighbor and creates lippage even on a well-prepped floor. We also plan the starting wall and plank direction around your sight lines, usually running planks toward the main light source or down the longest run of the house.
Most Horizon West floor plans open the front door onto the same plank that runs through the whole first floor. It works, but it wastes an opportunity. An entry is a small area where a true pattern is affordable and where guests form their first impression.
Three layouts we come back to:
The square footage is small, so the material upgrade adds little to a job already underway. The layout is where the craft shows: borders need to land on full tiles, and the pattern needs to center on the front door, not a wall corner. You can see this kind of layout work in our gallery.
Builder baths in these communities usually ship with 12x12 beige ceramic and a fiberglass shower pan. These are the rooms where a modest budget changes the daily feel of the house the most.
In laundry rooms we like porcelain with some personality: black and white encaustic-look, a hexagon, or a slate-look laid in herringbone. It is a room you use daily and guests rarely see, which makes it a low-pressure place for a bolder choice. Most laundry floors run 30 to 50 square feet, so even premium tile adds a few hundred dollars in material, not thousands.
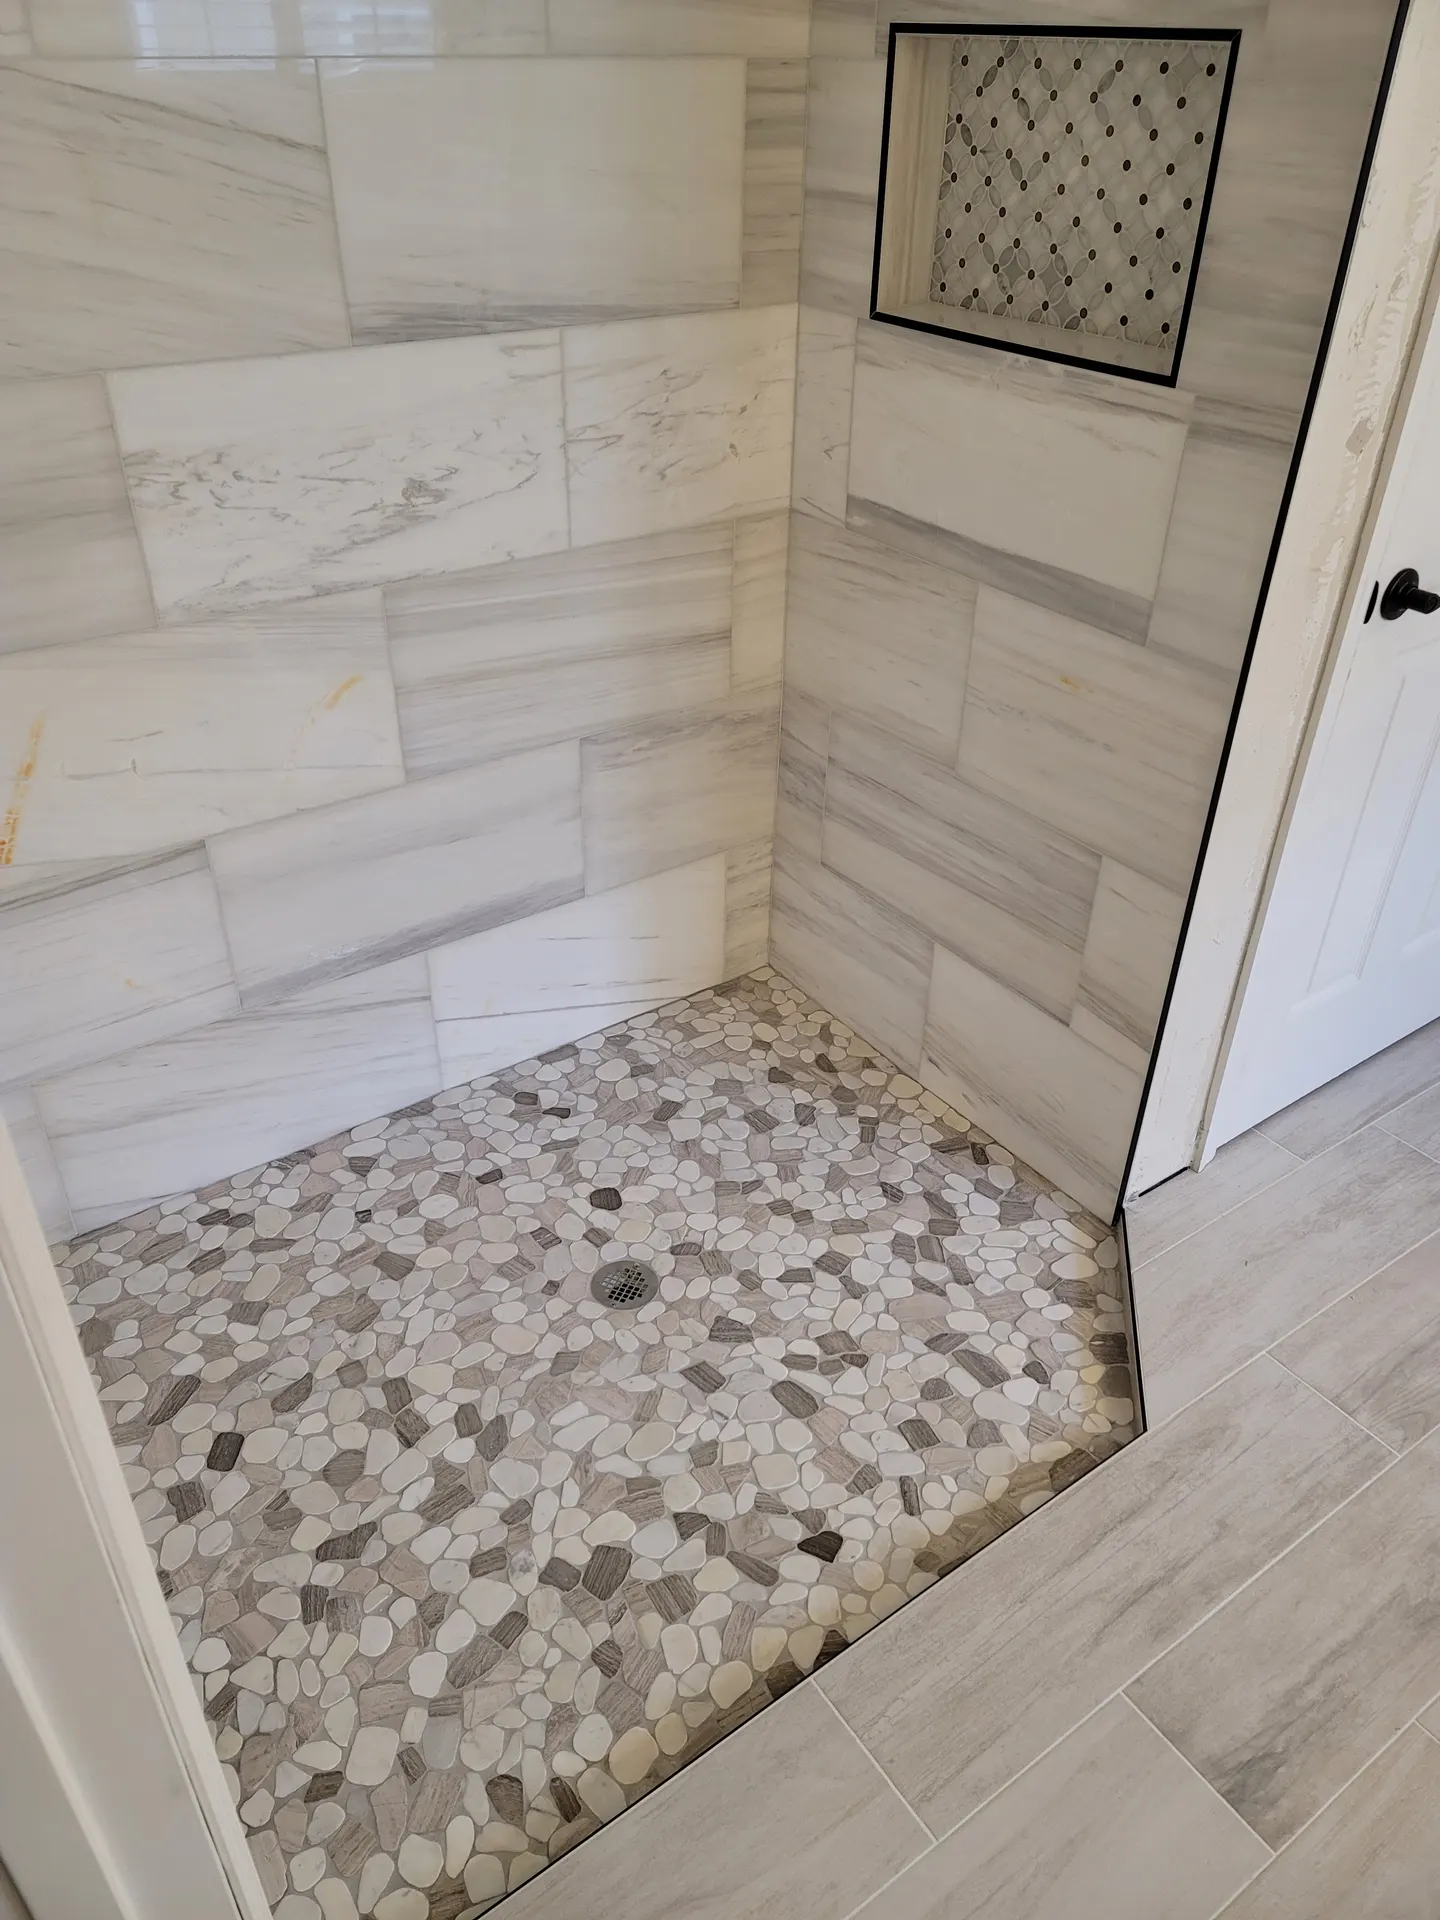
Bathrooms justify going deeper. Replacing a fiberglass pan with a tiled shower means real waterproofing: a properly sloped pan, a waterproof membrane, and a flood test before any tile goes down. We build shower floors in pebble stone or mosaic, run marble-look porcelain up the walls, and size niches to the tile layout so trim lands on full pieces. Garden tubs get wrapped in porcelain decks and skirts. The full range of what we install is on our services page.
Horizon West sells outdoor living, but most new homes hand you a bare gray concrete lanai slab. Tile turns it into a room.
Outdoors, material selection is a safety question first. We use porcelain rated for exterior use with a wet dynamic coefficient of friction of at least 0.42, the standard for level floors that get wet. Around pools we choose textured surfaces and go higher. Color matters too: dense dark tile in full sun gets hot underfoot in July, so lighter tones earn their keep.
The details that keep a lanai floor down for the long haul are the ones you cannot see: near-full thinset coverage so water has nowhere to sit, flexible joints where tile meets the house, and movement joints carried through wherever the slab has control joints. Skip any of those and Florida's heat cycles and summer storms will find every void.
One approach we like: run the same wood-look plank from the family room through the pocket sliders onto the lanai, switching to the exterior-rated version of the same series. Inside and outside read as one continuous floor, and both rooms feel bigger for it.
We will be straight with you: we are not the cheapest bid you will get, and we do not try to be. Quality materials and honest prep cost real money, and cutting either one is how floors fail early.
A floor is one of the few things in your house you touch every single day. It is the wrong place to save two dollars a square foot.
As general ranges: wood-look porcelain plank typically runs $7 to $12 per square foot installed depending on prep and layout, herringbone and other patterns add labor, and a full shower rebuild usually lands between $5,000 and $12,000 depending on size and material. Lanai work varies with slab condition. Every home is different, so we quote every job individually after we walk the space and check the slab.
If you bought in Hamlin, Waterleigh, Summerlake, or anywhere else in Horizon West and you want floors chosen for your house instead of a spec sheet, we would like to see it. Call us at 407-538-1155 or reach us through our contact page for an honest assessment and a detailed quote.
No, and we would not want to. We remove the existing floor down to the concrete slab, then flatten and prep the slab properly. That is the only way to get a floor that stays flat and bonded for decades.
They serve different budgets. Vinyl plank is softer underfoot and cheaper, but it scratches, dents, and fades faster. Porcelain plank costs more up front, handles water and sun far better, and typically outlasts several rounds of vinyl.
Most full first-floor plank installs take one to two weeks, including demolition, slab prep, and grouting. Pattern work like herringbone adds time. We give you a realistic schedule with your quote so you can plan around it.
Yes. We work across Horizon West, including Hamlin, Waterleigh, and Summerlake, along with Winter Garden, Windermere, and the greater Orlando area. Call 407-538-1155 and we will set up a visit.

Luong Tile is a family-owned tile and flooring company serving Orlando and Central Florida for over 20 years. Licensed and insured. Call 407-538-1155 for a free estimate.
Keep Reading
Got builder-grade tile in your new Lake Nona home? Why it disappoints, why upgrading after closing often beats the design center, and what the work involves.
Read the article →Real marble, travertine, slate, or marble-look porcelain? An honest room-by-room guide from a 20-year Orlando tile installer, with realistic pricing.
Read the article →A luxury shower is the hardest tile job in a house, and the parts that decide whether it lasts are the parts you never see once the tile goes on.
Read the article →