How to Choose a Tile Installer in Orlando: A Buyer's Guide
Three bids, thousands of dollars apart, same room and same tile. Here is how to read them, what to ask every installer, and when the low bid is actually fine.
Read the article →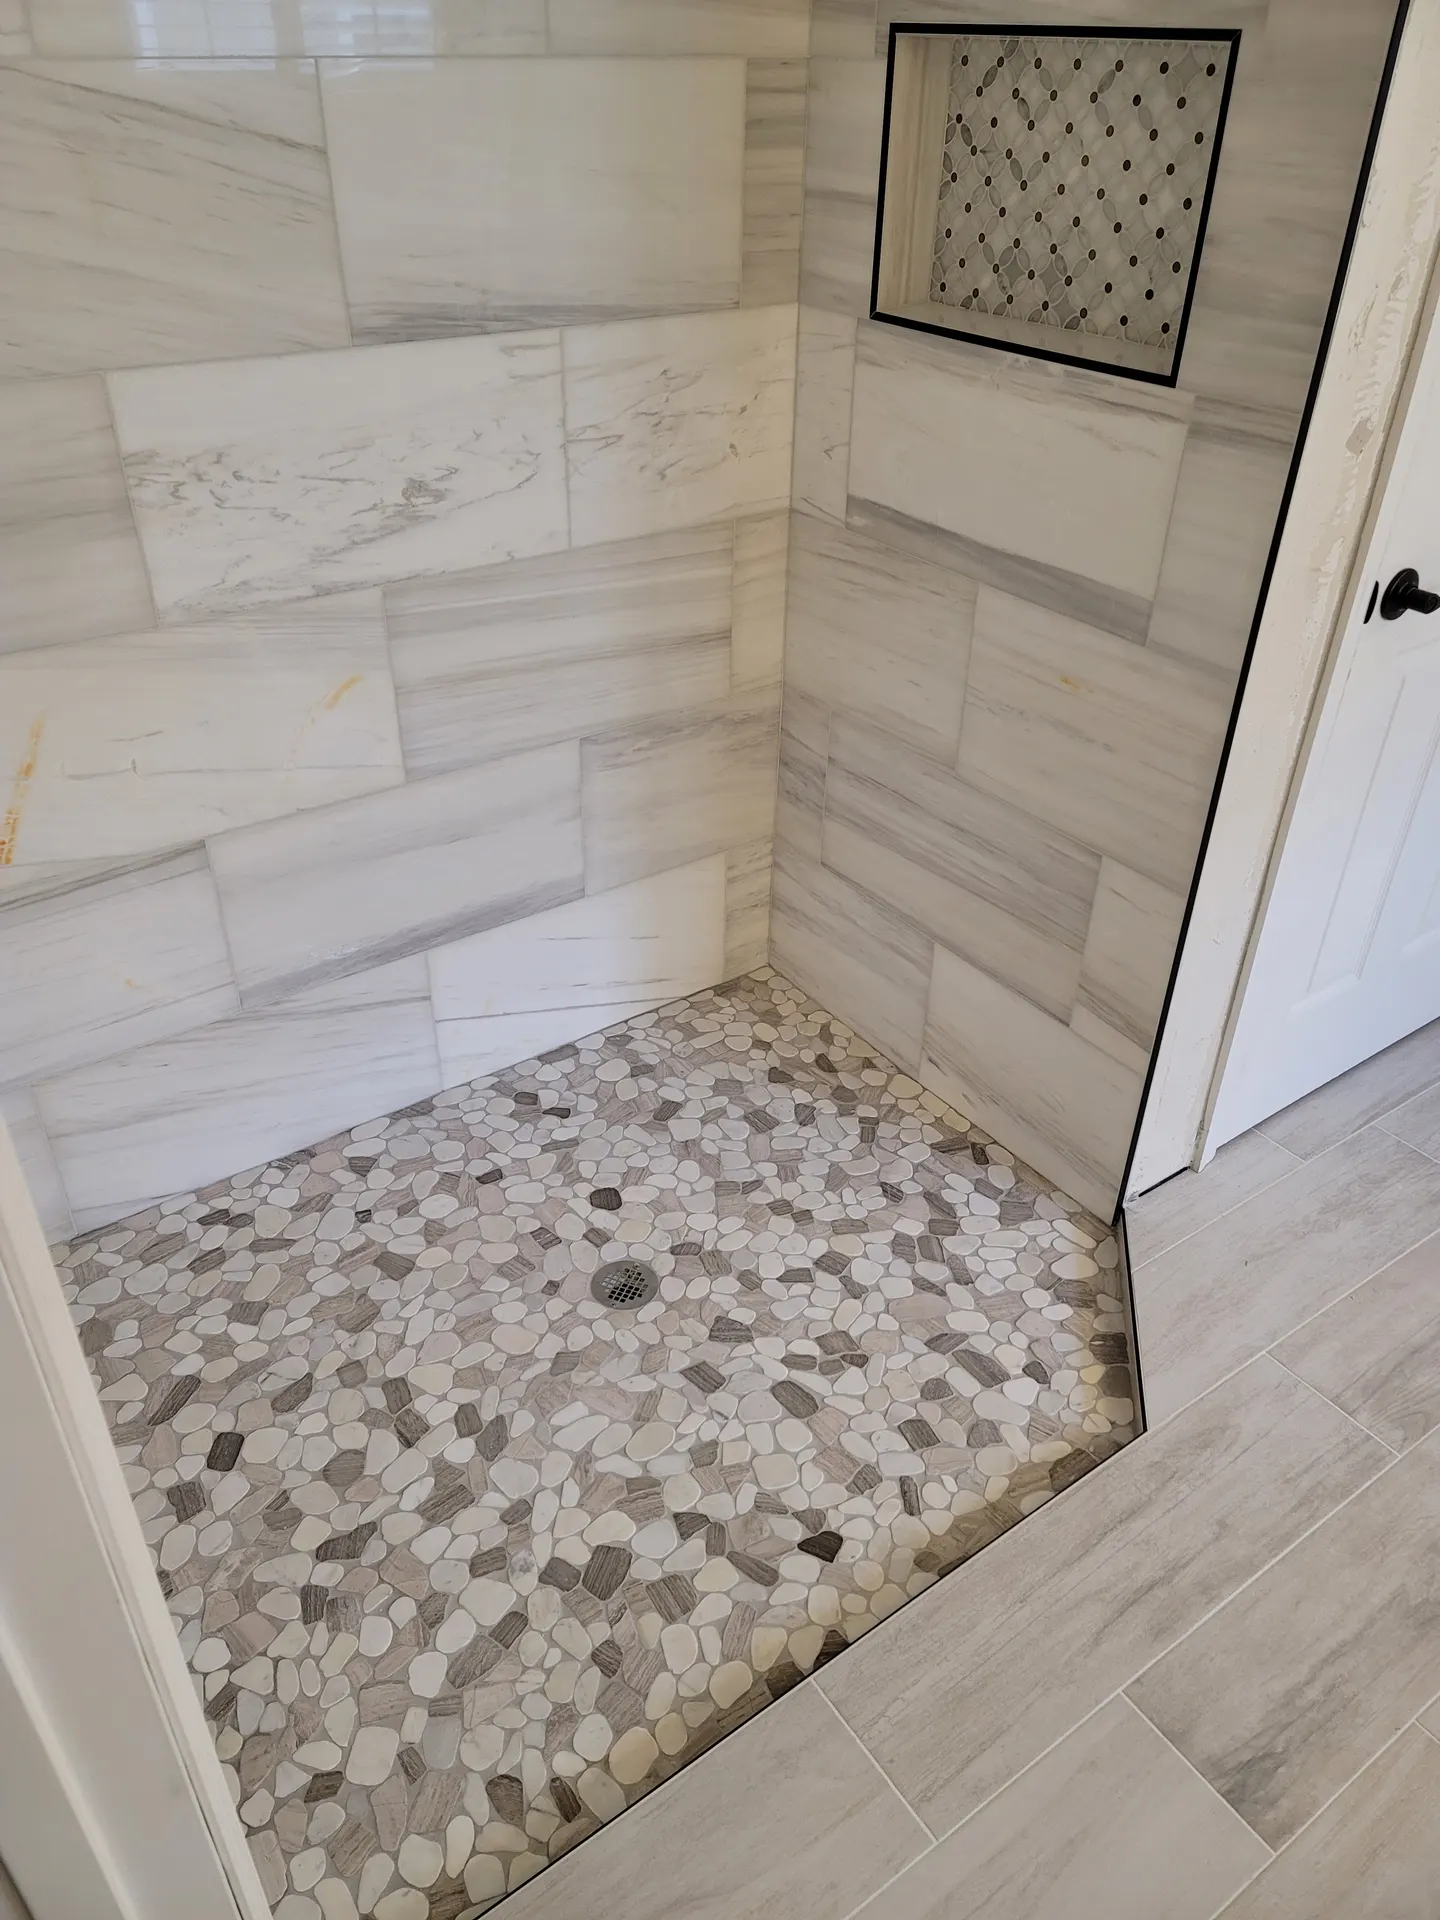
A shower is the most demanding tile job in a house. Everything else we install lives in a dry room. A shower gets soaked several times a day for twenty years, and nearly every decision that determines whether it lasts is buried behind the tile.
We are a family-owned tile company, 20 years in Central Florida homes, licensed and insured. We are usually not the cheapest shower bid, so here is where that money goes.
Tile and grout are not waterproof. Water moves through grout joints and vapor moves through nearly everything. In a shower built correctly, a membrane system behind and beneath the tile catches that water and returns it to the drain. The tile is the wear surface. The assembly under it is the actual shower.
A badly waterproofed shower looks perfect while the framing rots behind it. By the time a stain reaches the hallway baseboard, the fix is demolition of nearly new tile, framing repair, sometimes mold remediation, then the shower you should have had.
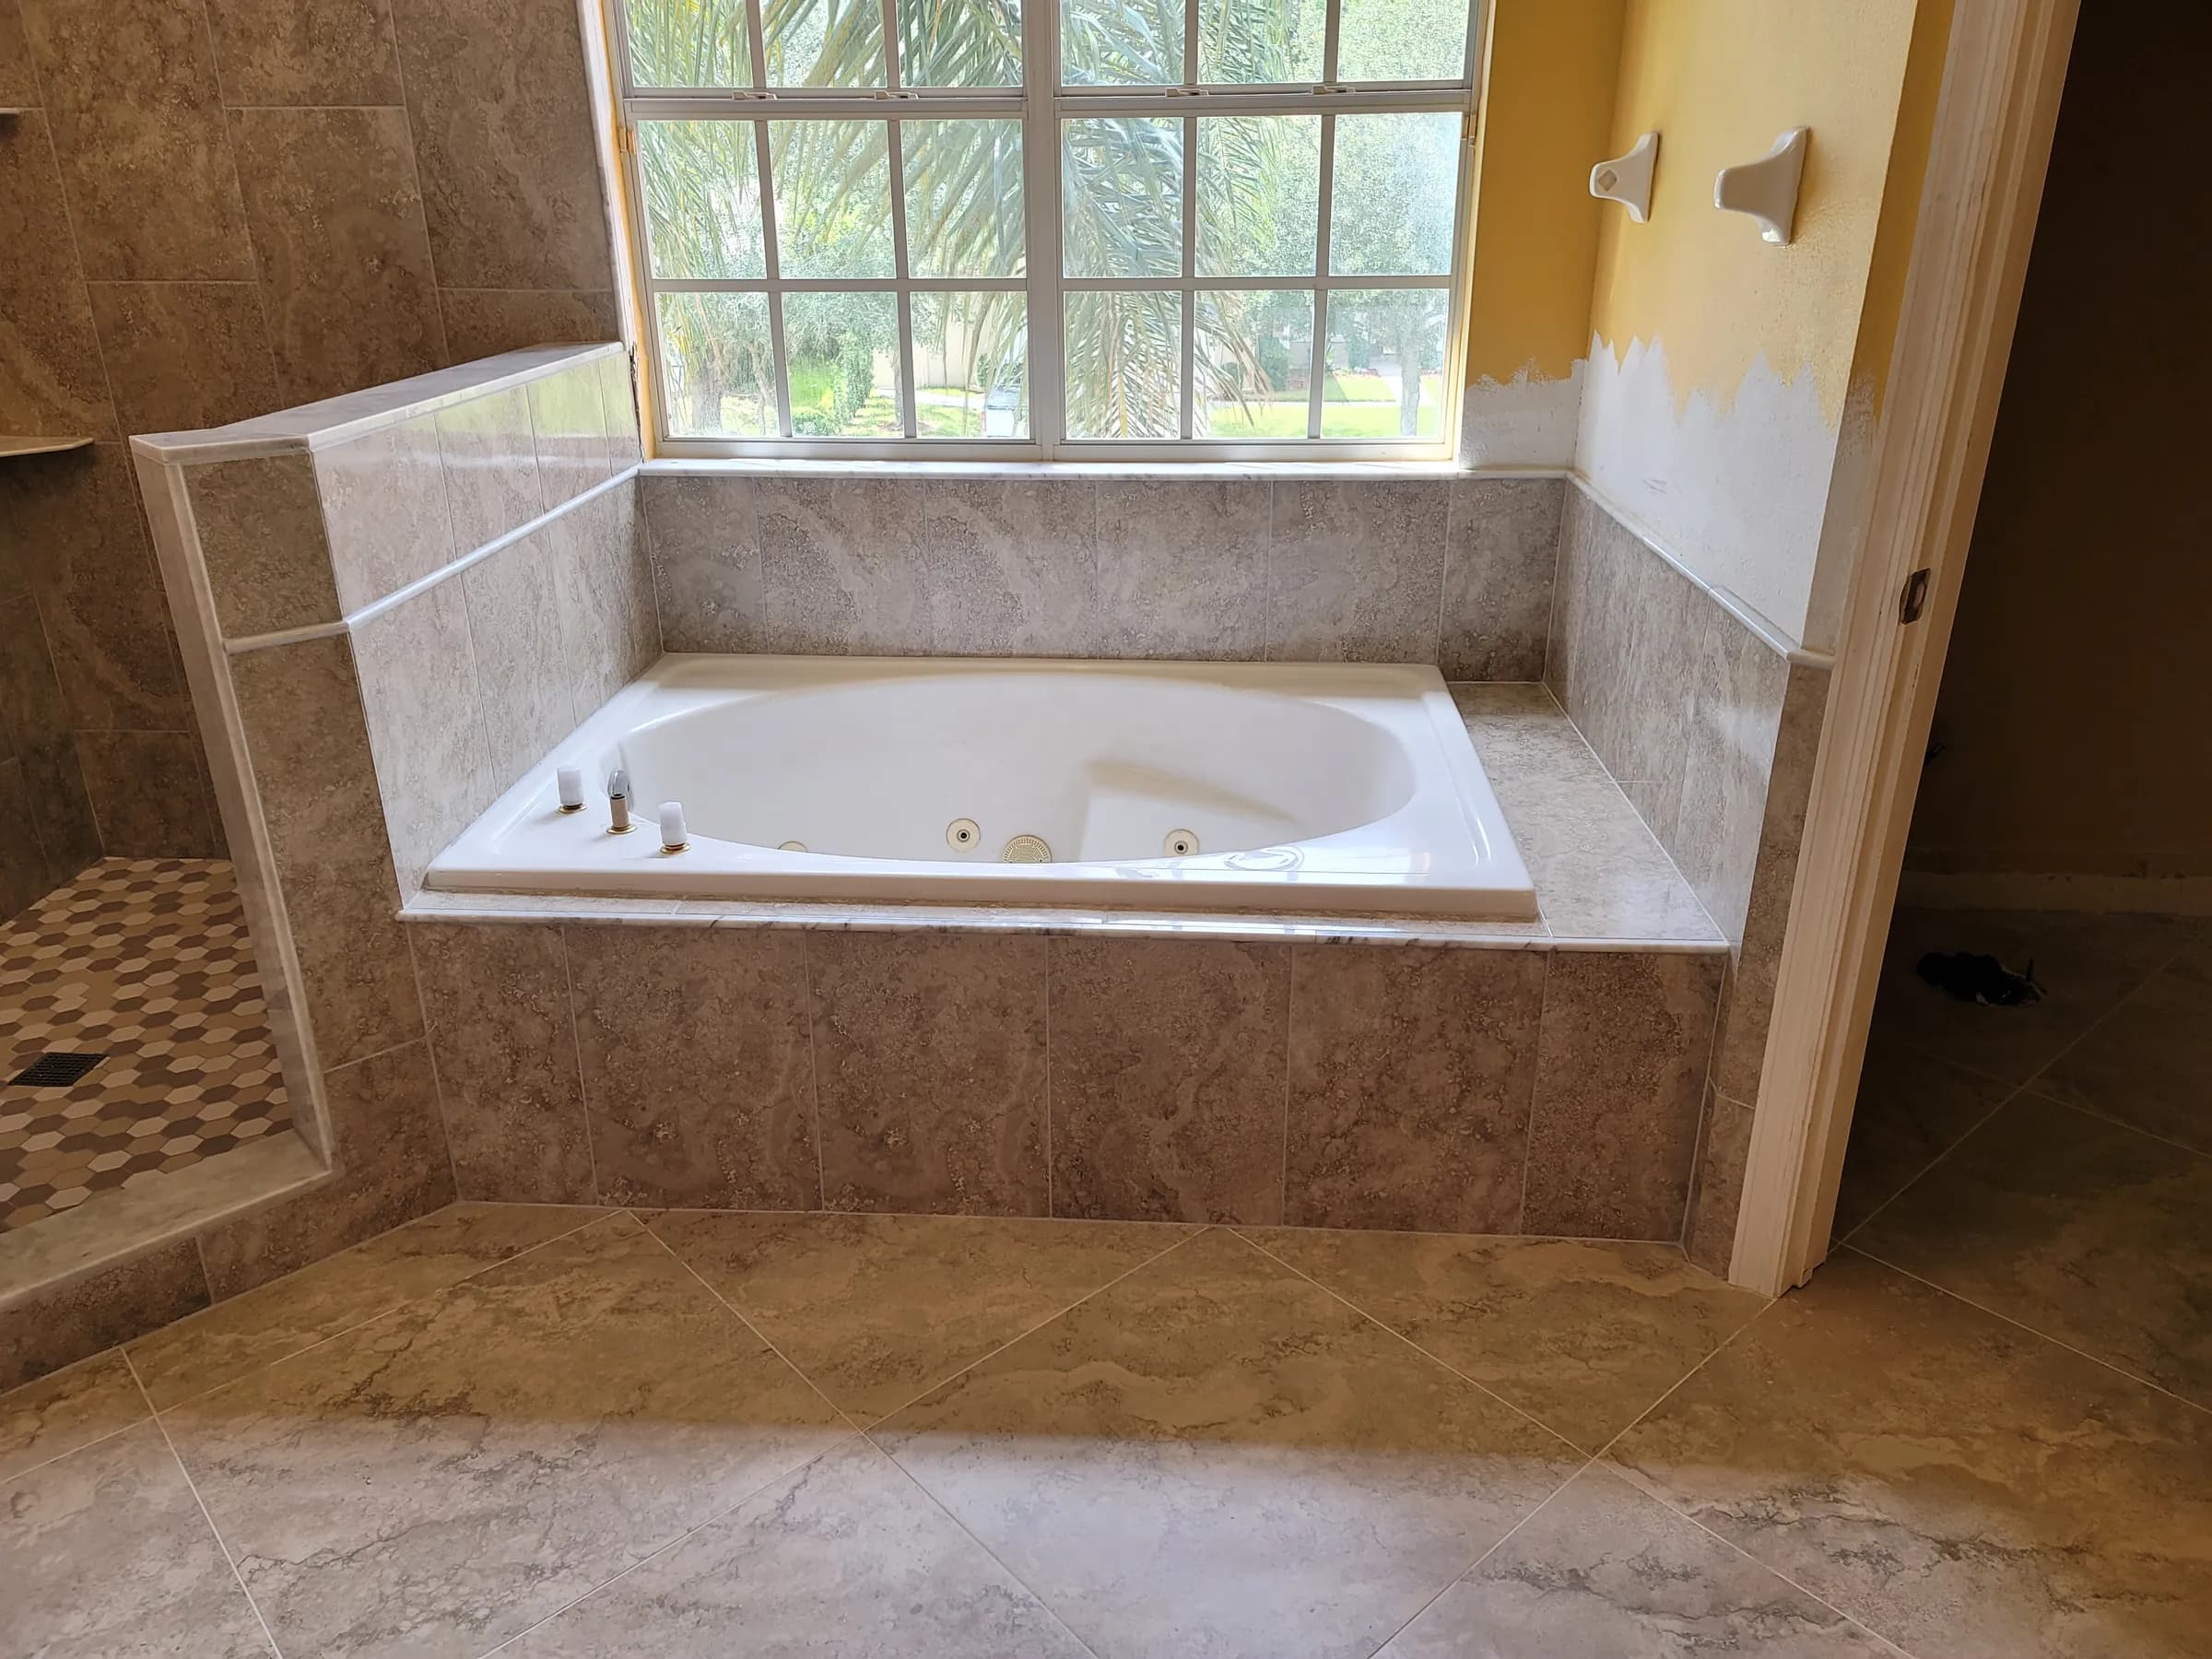
A zero-entry shower is a structural decision before it is a design one. For the pan to finish flush with the bathroom floor and still drain, it has to start lower than the surrounding surface.
Most homes here sit on a slab, so there are two honest ways to get that drop: recess the slab, saw cutting the footprint and repouring it lower, or build up the rest of the bathroom floor to meet the shower. On new construction, forming the recess at the pour costs far less, so raise it with your builder early.
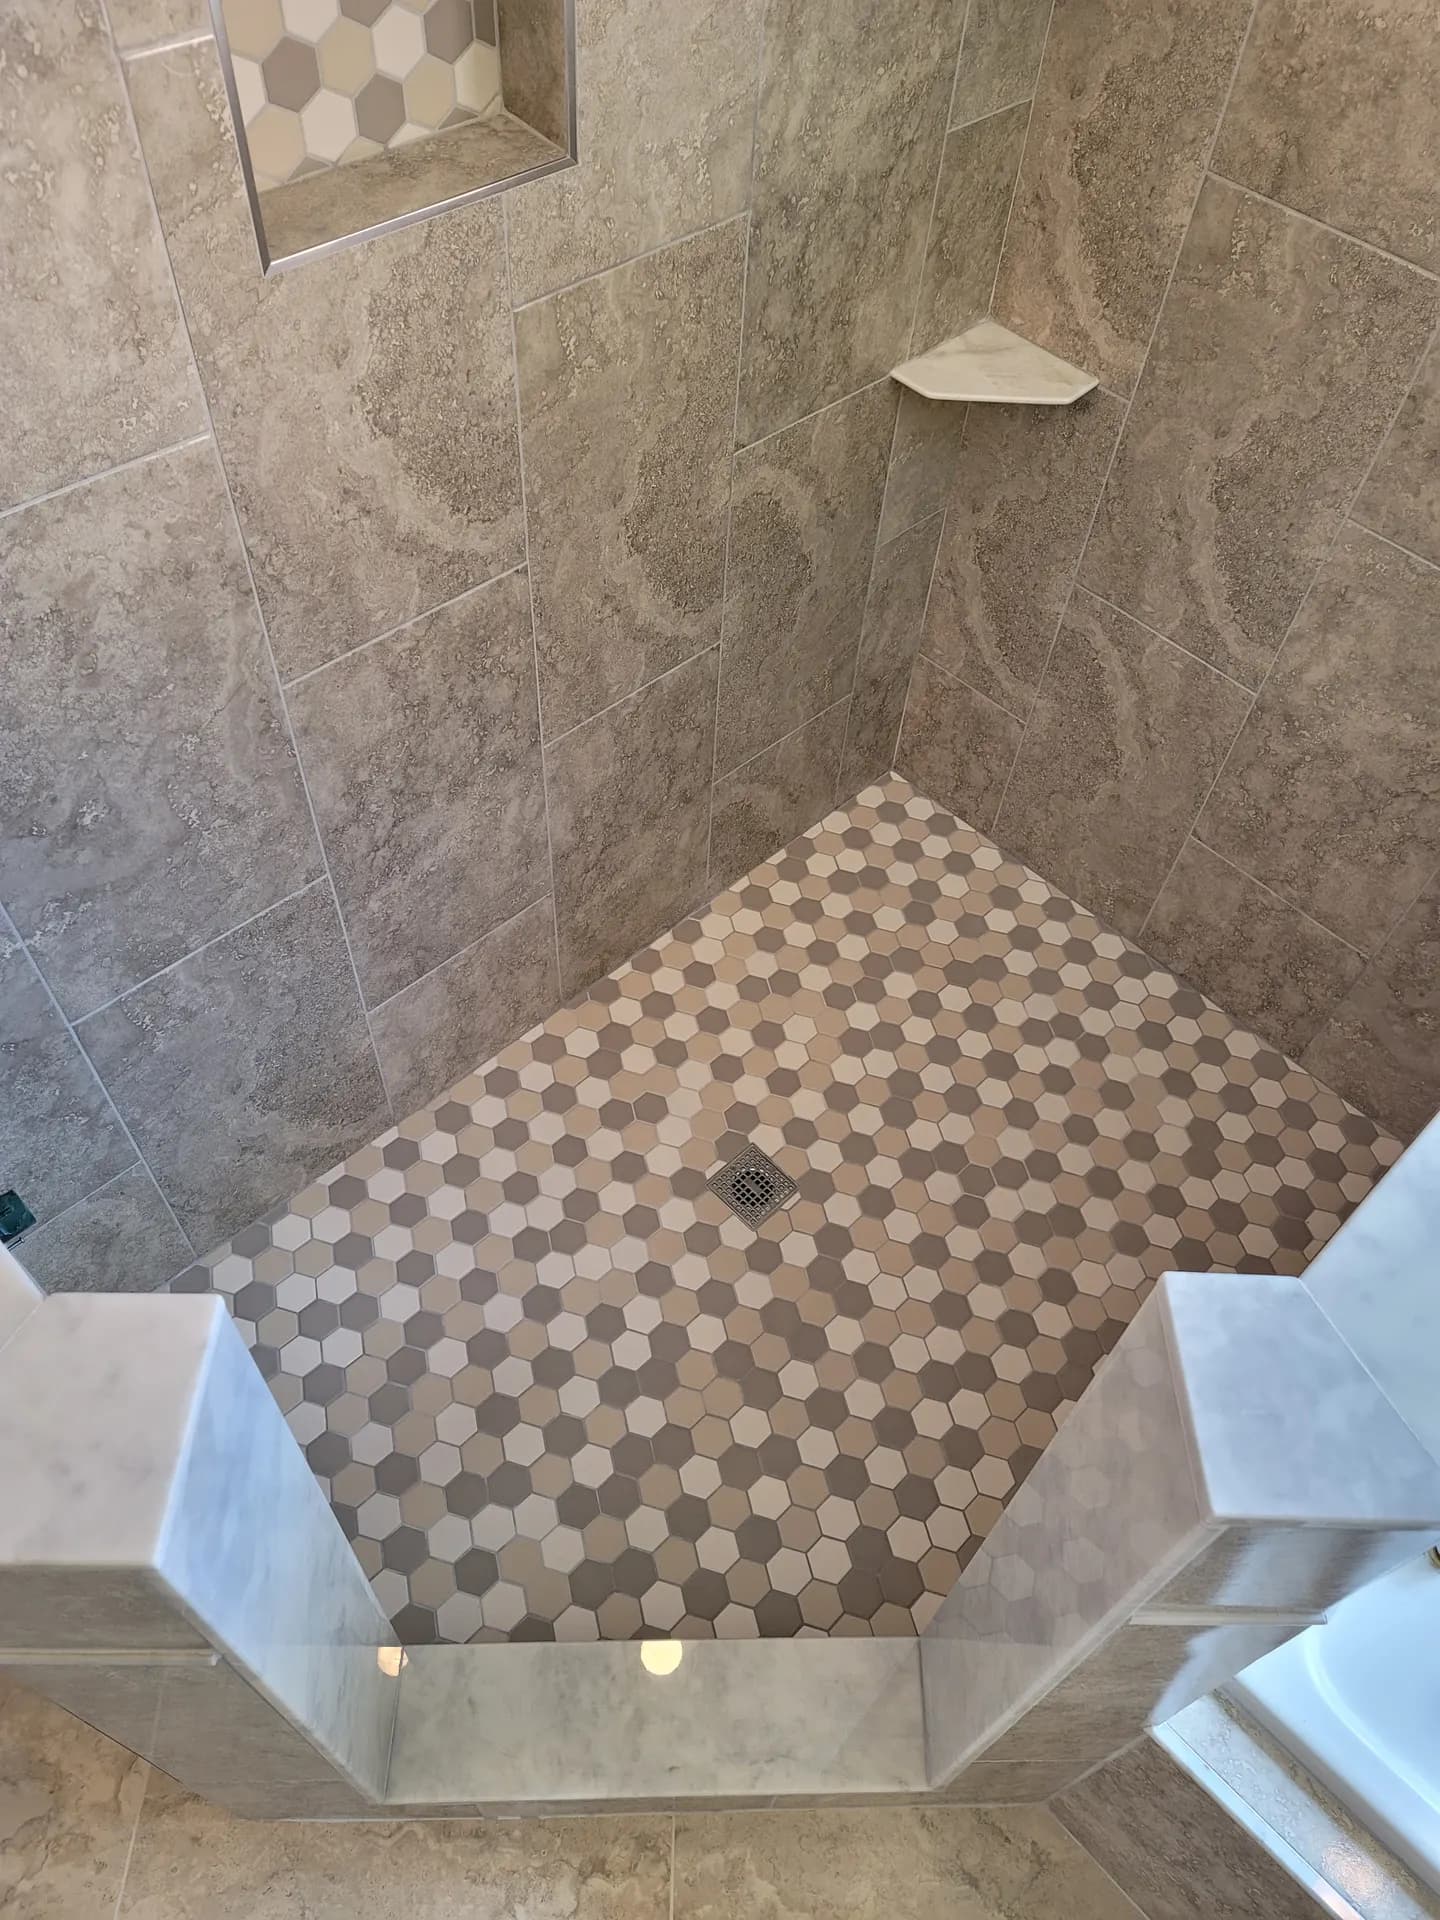
Slope is not negotiable. A shower floor has to fall at least 1/4 inch per foot to the drain, so a pan four feet deep loses a full inch across its length. Nobody builds a flat shower floor that drains.
A center drain pulls the floor down from four directions, so the pan is four warped planes and only small tile can follow it. A linear drain lets the whole floor fall in one plane, which is what allows 12x24 porcelain to run through the shower and into the room.
We use a bonded sheet membrane over a sloped mortar bed or foam tray, or a liquid membrane rolled to the required thickness. What matters is that the system is continuous. Here is what a cheap bid leaves out:
A niche is a hole in a waterproof wall, so it gets planned before the wall closes. We frame it between studs with blocking above and below, waterproof it as part of the wall, and slope the sill so water drains out instead of standing on the ledge. Sizing it to your tile layout, so it lands on grout lines instead of sliver cuts, costs nothing.
Benches are the same. One framed in or built from waterproof foam board, pitched toward the drain and tied into the wall and floor membrane, will outlast the house. A bench added afterward through finished waterproofing is a leak with a seat on it.
Steam is vapor under pressure, and vapor travels where liquid water cannot. A steam shower needs a true vapor barrier across the whole enclosure, ceiling included, and that ceiling has to slope roughly 2 inches per foot toward the door so condensate runs off instead of dripping on you. The enclosure runs full height with a sealed door.
Big tile is unforgiving. A 24x48 tile or a gauged porcelain panel shows every hump in the wall behind it, so the substrate has to be flat and plumb before anything is set. Panels need suction frames to place them, full mortar coverage, and a leveling system to control lippage. Marble look porcelain skips the acid etching that daily cleaners cause on real marble, which our material comparison guide gets into.
On a center drain pan, small tile is geometry rather than taste. Mosaics at 1x1 or 2x2, hex, and pebble all flex across a compound slope, and the extra grout joints give bare feet traction. Pebble also asks for more sealing attention. Both are in our project gallery.
Frameless glass is measured after the tile is set, because it has to follow the walls as built. We plan for it early anyway: blocking behind the tile where the hinges land, and curb tile pitched slightly back into the shower.
Ballpark ranges for labor and installation materials. Tile and glass are separate, and every job is quoted individually after we walk the space, free of charge.
The spread between a surround and a curbless build is not markup. It is slab work, drainage, membrane, framing, and layout hours. Our Orlando tile cost guide covers the rest of the house.
Plan on two to three weeks from demolition to a working shower, with glass arriving after that. Anyone promising a full custom shower in four days is skipping cure time, the flood test, or both.
There are good ways to trim a shower budget: porcelain instead of marble, a running bond layout instead of herringbone, keeping the drain where it already is. Our services page lays out what we handle.
What we will not thin out is the assembly behind the tile. It is invisible on day one, it is the first thing a low bid quietly removes, and it decides whether you rebuild this shower in five years.
If you are planning a master bath or shower remodel in Windermere, Winter Park, Dr. Phillips, Lake Nona, Horizon West, or anywhere in Central Florida, call us at 407-538-1155 or reach us through our contact page. We will look at the space and put a written quote in your hands at no cost.
As a ballpark, a standard walk-in shower rebuild usually falls between $6,000 and $12,000 for labor and installation materials, while a curbless build with a slab recess, linear drain, and large format or stone walls commonly runs $15,000 to $30,000 and up. Tile and frameless glass are budgeted separately. Every shower is quoted individually after we walk the space, free of charge.
Yes, but the floor has to give up the height somewhere. We either saw cut and recess the slab under the shower footprint and repour it lower, or build up the rest of the bathroom floor to meet the shower. On new construction it is much cheaper to have the recess formed when the slab is poured, so raise it with your builder early.
After the waterproofing is installed and cured, we plug the drain, fill the pan with water, mark the level, and leave it for 24 hours to confirm nothing is leaking. It is the only way to know the pan is sound before tile covers it forever. We do it on every shower we build, and we would be cautious about any bid that does not include it.
Figure two to three weeks from demolition to a shower you can use, which covers demo, framing and substrate, waterproofing and cure, the 24 hour flood test, tile, and grout. Frameless glass is templated after the tile is set and typically takes another week or two to fabricate and install. Larger or more detailed showers run longer.

Luong Tile is a family-owned tile and flooring company serving Orlando and Central Florida for over 20 years. Licensed and insured. Call 407-538-1155 for a free estimate.
Keep Reading
Three bids, thousands of dollars apart, same room and same tile. Here is how to read them, what to ask every installer, and when the low bid is actually fine.
Read the article →Large format tile reads as calm and almost continuous, and it is the least forgiving material in the trade. Here is what actually goes into getting it right.
Read the article →Herringbone, chevron, basketweave, hexagon mosaics: which patterns earn their price, why the labor costs more, and how to vet an installer before you commit.
Read the article →