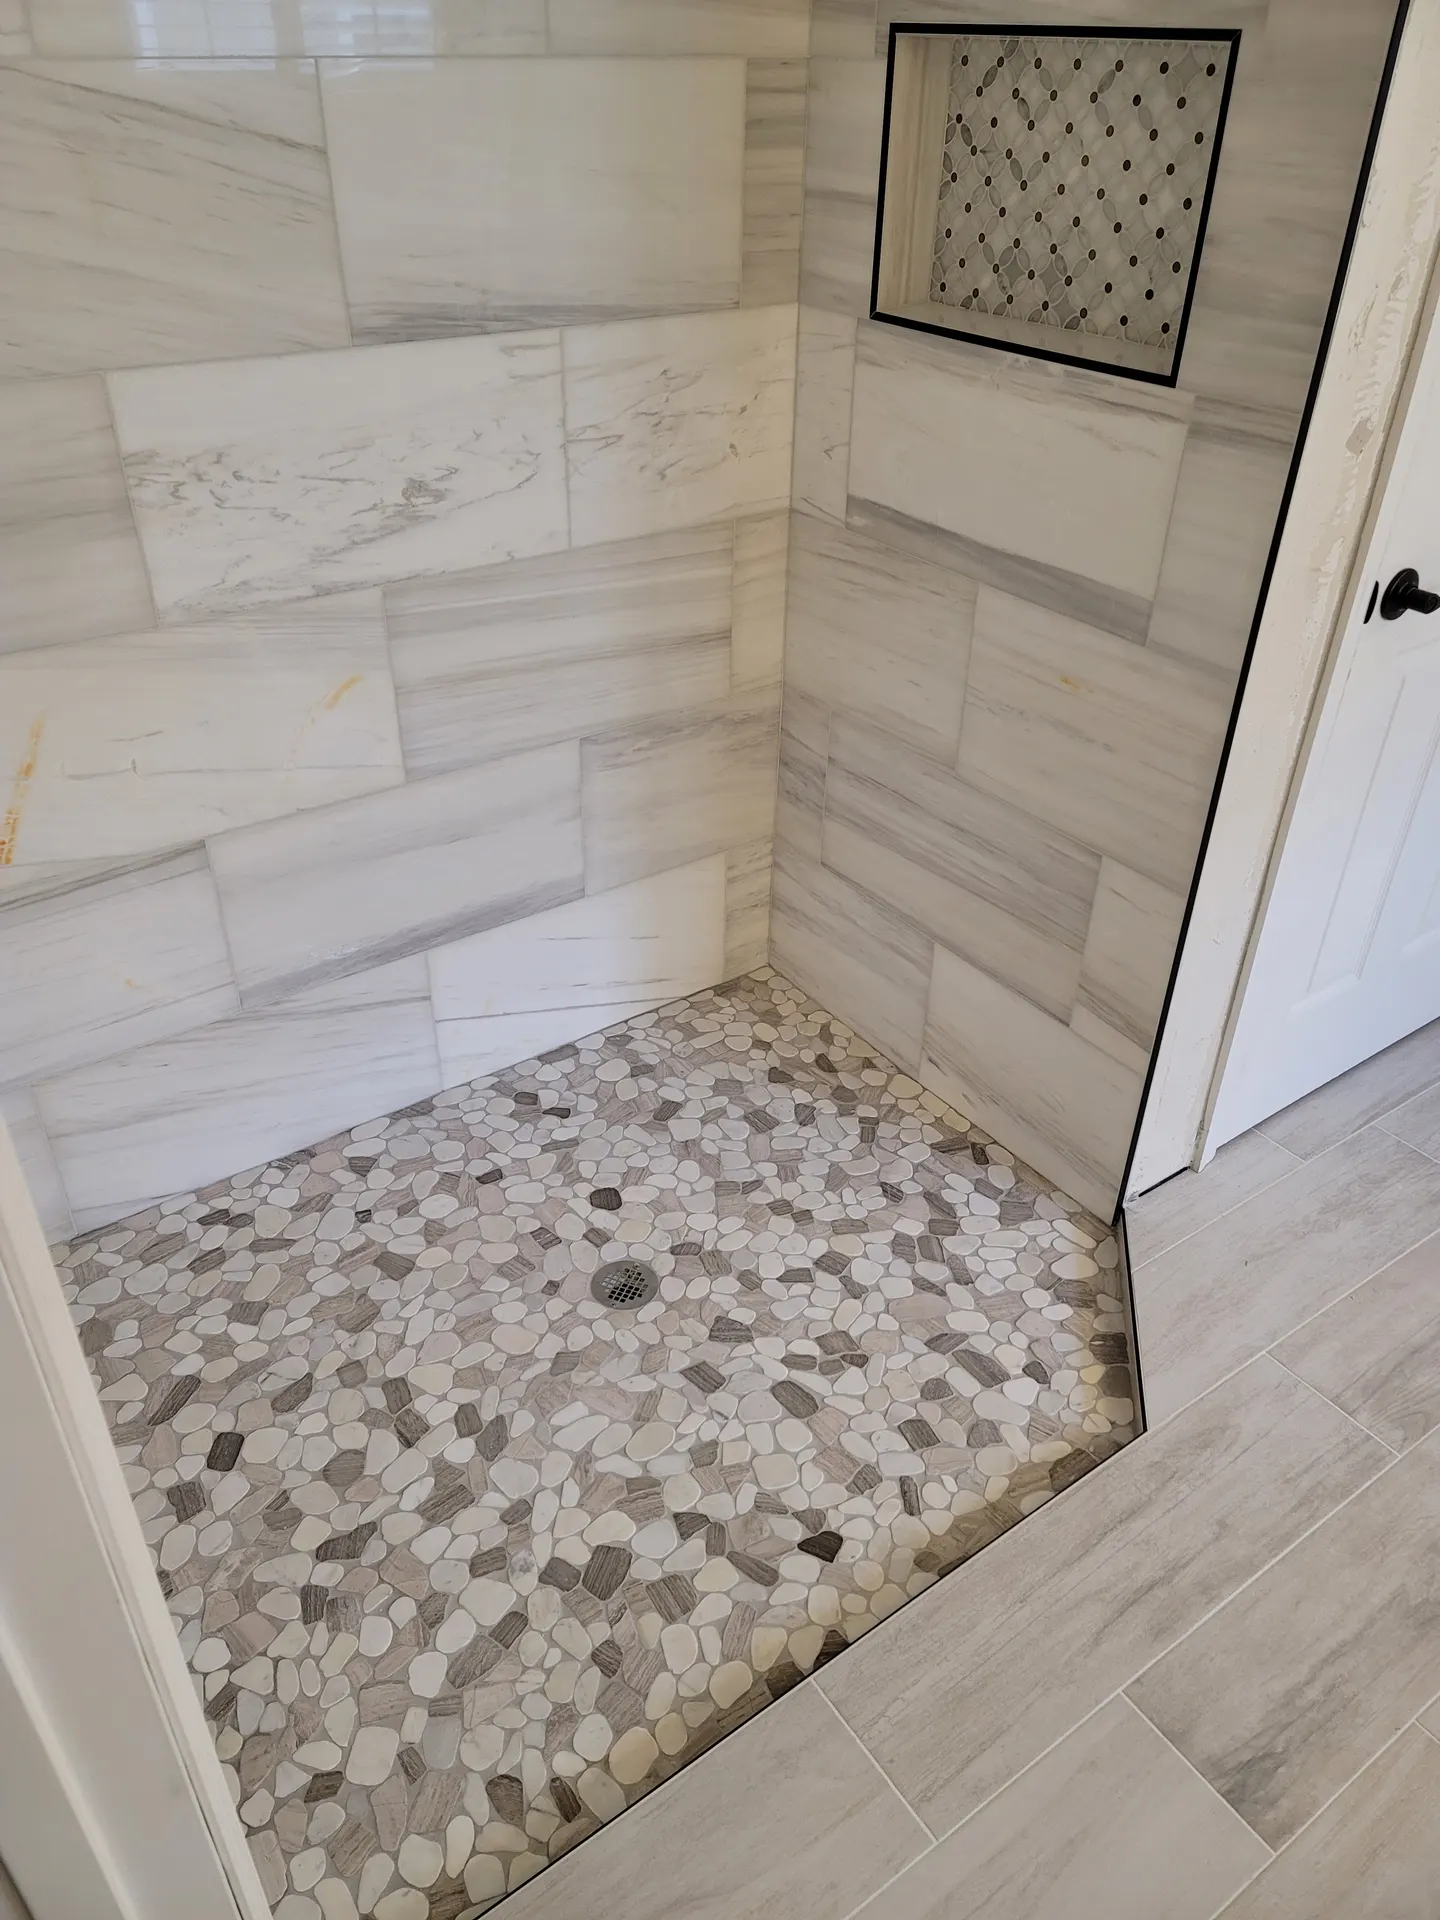
Custom Shower Tile Installation in Orlando: The Hidden Work
A luxury shower is the hardest tile job in a house, and the parts that decide whether it lasts are the parts you never see once the tile goes on.
Read the article →
Winter Park was laid out long before anyone thought about large-format porcelain. Brick streets, houses standing since the 1920s and 1930s, mid century ranches around them, and owners who bought in because the place does not look like the rest of Central Florida.
We are Luong Tile, a family-owned tile and flooring company working across Orlando for more than 20 years. Tile installation in Winter Park FL, and on the older streets of Maitland and College Park, is a different discipline from new construction. In a new home the slab is flat and the walls are square. In a house that has stood eighty years, the surprises are the job.
Nobody knows what is under an old floor until it comes up. We find four owners worth of decisions stacked on each other:
Nine by nine inch vinyl tile, the black adhesive beneath it, and the paper backing on old sheet flooring can all contain asbestos in homes built or remodeled before the 1980s. That is common in mid century houses around Winter Park and Maitland.
So we do not demo suspect flooring. Work stops and a sample goes to a lab, usually a few hundred dollars and a matter of days. If it comes back positive, removal belongs to a licensed abatement contractor rather than a tile crew, and we start once the space is cleared. An installer offering to rip it out that afternoon is telling you how he runs his business.
Old houses move. Foundations settle, framing dries, additions meet the original structure at angles nobody drew. It is routine to measure a 1930s bath and find the long walls out of parallel by three quarters of an inch.
Tile will not fix that, and chasing the walls makes it worse. We decide instead which line the eye actually reads: the length of a hallway, the wall you face from a bathroom doorway. We square the layout to that line and push the error out to the walls nobody looks at, so tapered cuts land under a toe kick or behind a door swing. Done right, the floor reads straight even though a laser would say the house disagrees.
Level and flat are different problems. A gentle slope across twenty feet is livable. Humps and dips are a failure waiting to happen, because tile does not bend. Industry guidance calls for substrate flatness within 1/4 inch in 10 feet for tile under 15 inches, and 1/8 inch in 10 feet for anything larger. The fix is self-leveling underlayment over a primed substrate, or patching and grinding where the deviation is local. Skip it and you get lippage, the raised edges you catch with a bare toe.
Many older homes here sit on pier and beam or raised foundations, and this is where tile jobs fail most often. Wood flexes. Tile does not.
The trade standard is a floor stiff enough to deflect no more than L/360 under load for ceramic and porcelain, and L/720 for natural stone. That is a ratio of the span, so longer joist runs need more structure. We check joist size, spacing, and span before quoting, and sometimes the answer is that the framing needs sistered joists or blocking first.
With the structure sound we build up: roughly 1 1/8 inches of total subfloor, the original decking plus an added layer, then cement backer board set in thinset or a bonded uncoupling membrane. That layer lets the wood swell and shrink seasonally without pushing movement into the tile. These products fall under ANSI A118.12, and under large-format tile on an old wood floor we treat them as required.
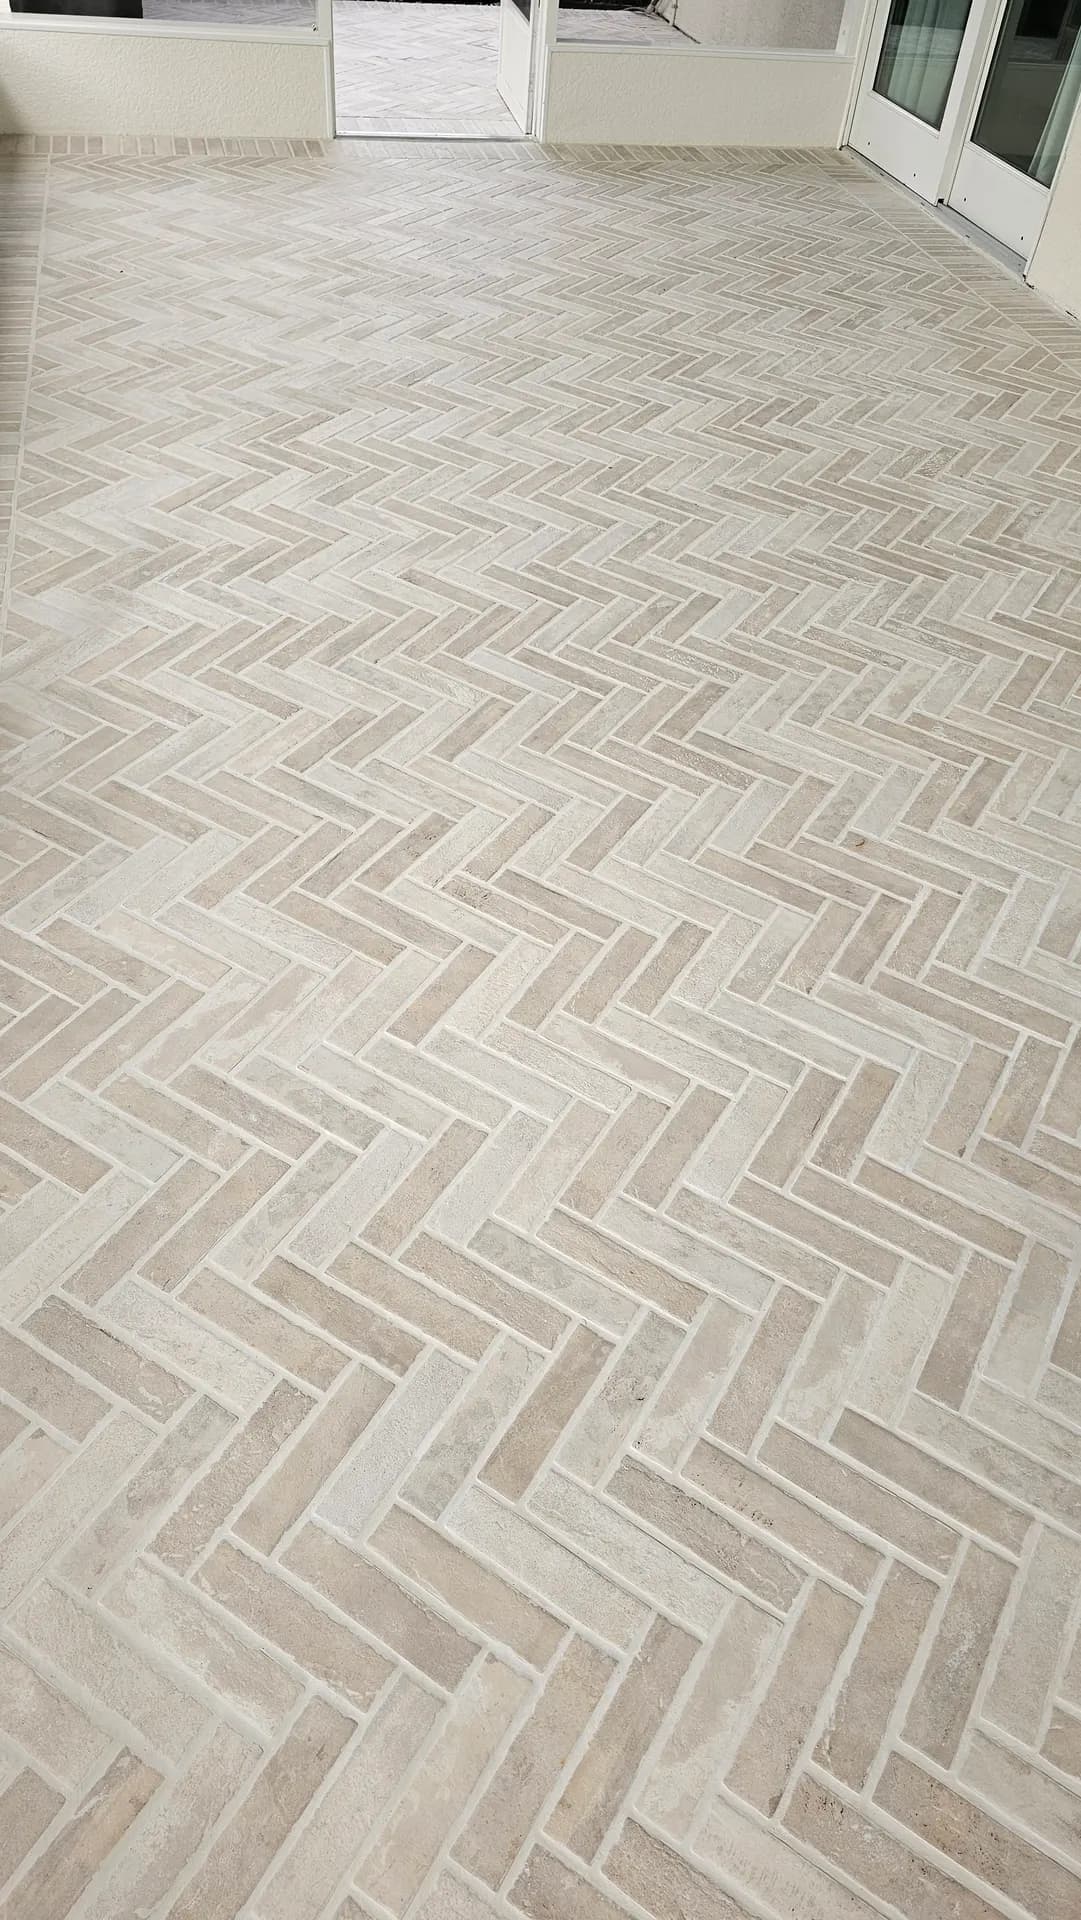
The fastest way to make a 1930s bungalow feel like a rental is to floor the whole thing in grey wood-look plank. Fine in a new build. In an older home it argues with the architecture. What suits these houses:
If you are weighing porcelain against marble or travertine, our material comparison covers how each behaves in Florida. Pattern and mosaic work is in our gallery.
These houses have trim worth keeping: tall baseboards, wide casings, old thresholds. New tile changes the floor height, and how that boundary is handled separates a renovation from a patch.
We undercut door casings with a jamb saw so tile runs underneath instead of being scribed around them. Where baseboard pulls cleanly we remove it, tile to the wall, and reset it. Where it is fragile or painted in place we tile to it and finish with matched shoe molding. Transitions into original hardwood get a marble or wood threshold.
Most of these projects happen with the family still in the house, and plaster, mortar, and grinding throw a lot of dust. We seal the work area with plastic containment, run HEPA vacuums on the grinders and saws, cut wet outside, and cover our walking routes with board. That last part matters: original hardwood costs far more to refinish than it costs us to protect it.
These are ballpark labor ranges per square foot for Central Florida, not a quote. Tile itself is a separate budget.
Older homes carry more prep, and prep is the part nobody can price over the phone. We do not know what is under the floor, whether the joists are adequate, or how far out of flat a room sits until we are standing in it. Abatement, if needed, is priced by that contractor and sits outside our number.
That is why we quote in person, free, so you get a real number instead of a range that moves the day demo starts. For how pricing works generally, we wrote about what custom tile costs in Orlando.
If you own an older home in Winter Park, Maitland, or College Park and you want work that looks like it belongs to the house, call 407-538-1155 or reach us through our contact page. We will walk the space and tell you honestly what it takes.
Usually not directly. Old mortar beds, layered vinyl and adhesive, and flexible wood subfloors all have to be dealt with first, and skipped prep is the main reason tile fails early. We tell you what needs to come out once we have looked at the floor.
We stop and send a sample to a lab, which usually costs a few hundred dollars and takes days rather than weeks. If it comes back positive, removal belongs to a licensed asbestos abatement contractor rather than a tile crew, and that work is priced separately from ours. We schedule our installation once the space has been cleared.
Often yes, once the framing is stiff enough. The trade standard is deflection no worse than L/360 for ceramic and porcelain and L/720 for natural stone, and we build the subfloor up with cement backer board or a bonded uncoupling membrane before setting tile. Where joists are undersized or the span is long, they need sistering or blocking first.
Ballpark labor runs roughly $7 to $12 per square foot for straight-lay floor tile and $10 to $18 for pattern work, with demolition, self-leveling underlayment, and membranes adding to that. Older homes carry more prep unknowns than new construction, so the range stays wide until we walk the space. Every job is quoted individually after a free visit.

Luong Tile is a family-owned tile and flooring company serving Orlando and Central Florida for over 20 years. Licensed and insured. Call 407-538-1155 for a free estimate.
Keep Reading
A luxury shower is the hardest tile job in a house, and the parts that decide whether it lasts are the parts you never see once the tile goes on.
Read the article →In Central Florida the lanai is a room you use most of the year, and the harshest place tile has to live. What we specify for pool decks, and why.
Read the article →Three bids, thousands of dollars apart, same room and same tile. Here is how to read them, what to ask every installer, and when the low bid is actually fine.
Read the article →